
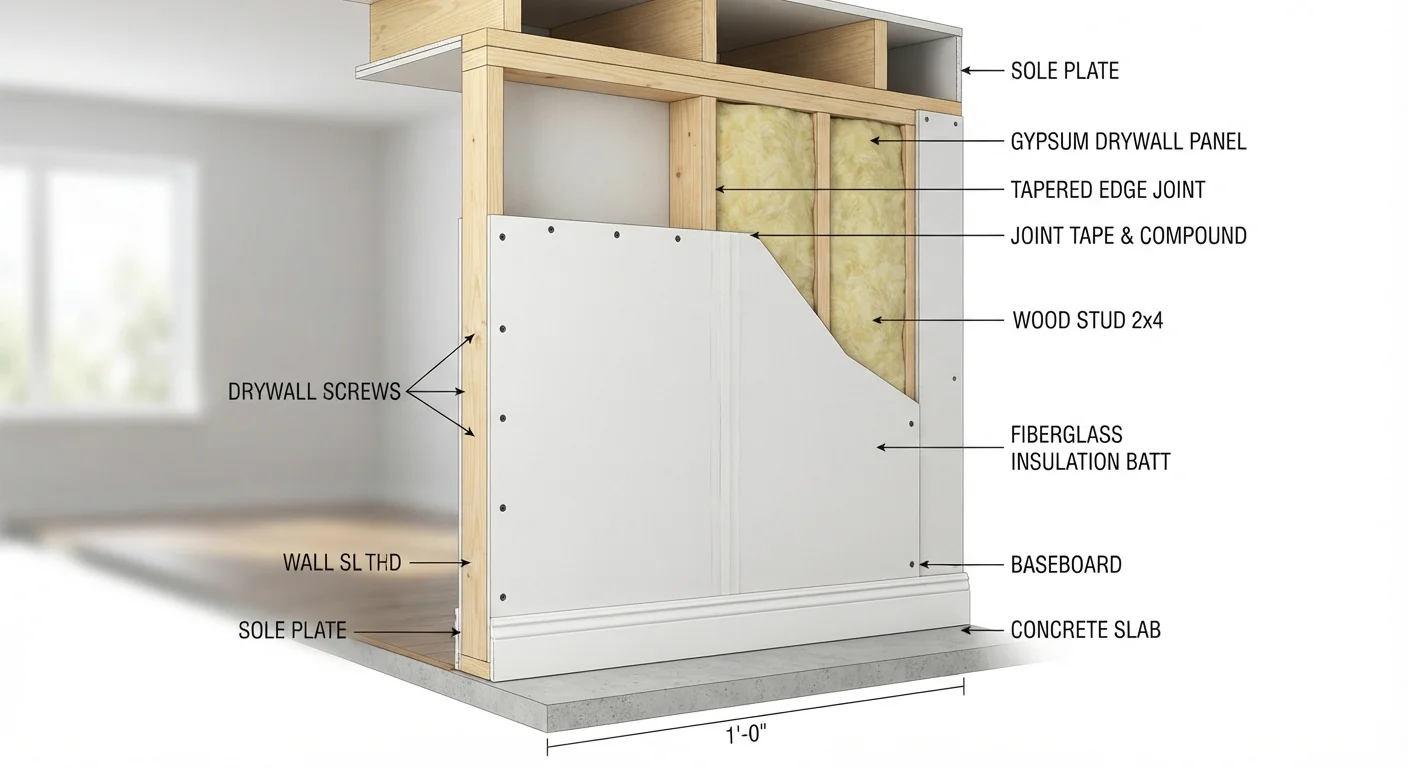
What Drywall Actually Is
Walk into almost any room in an American home and you are almost certainly looking at drywall. Formally called gypsum wallboard, it is the flat, smooth panel that covers wall studs and ceiling joists from floor to ceiling. The name 'drywall' comes from the way it is installed - dry, without mixing plaster with water on-site the way older construction methods required.
Each panel has three layers: a dense gypsum plaster core and two paper facings that give the panel its structural integrity. The face paper is smooth enough to accept paint, tape, and texture. The back paper is rougher and designed to grip the framing it is fastened to. Standard panels measure 4 feet wide and 8 or 12 feet long, though other sizes exist for specific applications.
~30 billion sq ft
Drywall produced annually in the US
The Gypsum Association estimates the US produces tens of billions of square feet of wallboard each year to meet residential and commercial construction demand.
1/2 inch
Most common residential wall thickness
Standard 1/2-inch drywall is the default choice for interior walls in most single-family homes across the United States.
~1950s
When drywall became the dominant wall material
Post-World War II housing booms accelerated drywall adoption as builders needed faster, lower-cost construction methods than traditional wet plaster.
How Drywall Replaced Plaster - and Why It Stuck
Before drywall became common in the mid-20th century, interior walls were built using a multi-step wet plaster process. Plasterers applied several coats of plaster over a wood or metal lath backing, and each coat had to cure before the next could go on. The result was durable but slow and expensive.
Drywall panels, by contrast, can be cut with a utility knife, screwed to framing in large sections, and finished with joint compound - a process that takes days rather than weeks. The speed and affordability of drywall made it the default interior wall material for residential construction across the United States. Today it is virtually universal in new home builds and the go-to material for renovations and additions.
“The industrialization of home building after World War II transformed drywall from a niche product into an essential commodity - it made the modern subdivision possible.”
— Clifford Clark, Architectural historian and author on American domestic architecture
Types of Drywall and Where Each One Belongs
Not all drywall panels are the same. Manufacturers produce several specialty types matched to specific conditions:
- Standard drywall: The white-faced panel used in living rooms, bedrooms, hallways, and most dry interior spaces.
- Moisture-resistant drywall (greenboard): Has a moisture-resistant facing and is appropriate for bathrooms and laundry rooms - though it is not fully waterproof and should not be used as a tile backer in wet shower areas. Cement board is better suited there.
- Type X (fire-rated) drywall: Contains glass fibers in the gypsum core and is required by building code in walls adjacent to garages, in multi-family housing, and in other fire-separation assemblies. It is typically 5/8 inch thick.
- Soundboard or acoustic drywall: Denser construction that reduces sound transmission between rooms - useful in home offices, bedrooms, or media rooms.
Choosing the right type for each space is one of the most practical decisions a homeowner or remodeler can make. Using standard drywall in a steamy bathroom, for example, will lead to water damage over time.
Match the Drywall Type to the Room
Before purchasing panels for any repair or project, confirm the conditions in that space. Bathrooms and areas near water sources need moisture-resistant panels, while garage-adjacent walls often require fire-rated Type X by code. Checking your local building code requirements first can save you from having to redo work later.
Why Drywall Matters for Everyday Homeowners
Understanding what drywall is makes a real practical difference. Knowing that walls are hollow behind the drywall - with studs spaced every 16 or 24 inches - helps you hang heavy items safely and avoid wiring or plumbing runs. Recognizing when a crack is superficial versus a sign of structural movement helps you decide when to patch it yourself versus when to call a contractor.
Small holes from nails, doorknobs, or minor impacts are among the most common home repairs, and drywall makes them approachable. See our step-by-step guide to patching small holes to handle this common fix yourself.
Drywall is also relevant when you are considering any renovation that involves opening or removing walls. Some walls carry structural load from the floors or roof above them - those require a very different level of care. Learn more in what 'load-bearing wall' actually means before starting any wall removal project.
For most day-to-day maintenance, drywall is forgiving and repairable. With a basic understanding of what it is and how it behaves, you are already better prepared to keep your home in good shape.
When to Call a Professional
While surface patching and cosmetic repairs are reasonable DIY tasks, any work that involves cutting into walls to access wiring, plumbing, or structural framing should involve a licensed professional. Unpermitted electrical or structural work can create safety hazards and complicate future home sales. Always check whether a permit is required for your project with your local building department.