
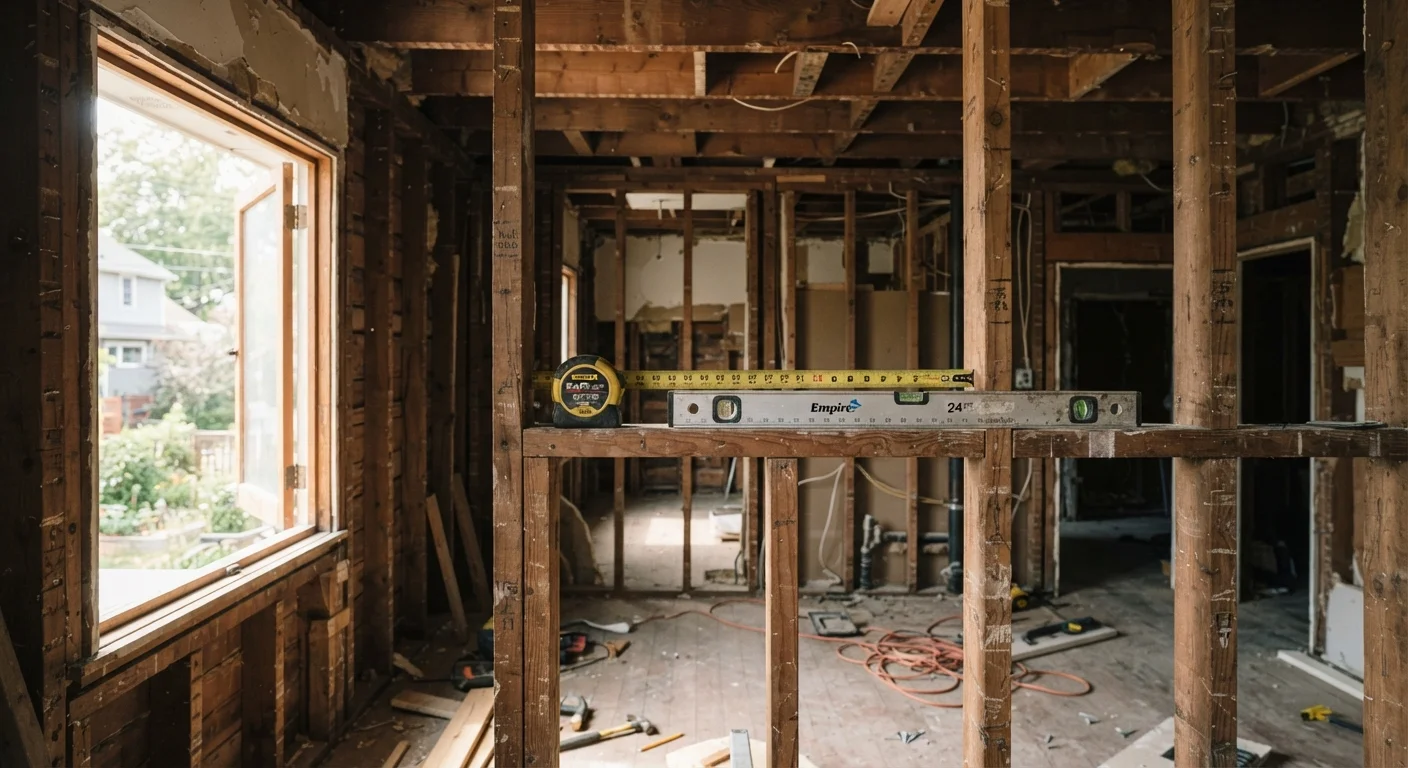
What Makes a Wall 'Load-Bearing'
Every home is essentially a system of stacked loads. The roof weighs something. The upper floors weigh something. All of that weight needs a path to travel downward - through walls, posts, beams, and eventually to the foundation. A load-bearing wall is any wall that sits along that path.
By contrast, a partition wall (or non-load-bearing wall) is simply a divider. It might define a hallway, close off a bedroom, or create a closet, but it carries none of the building's structural weight. If you removed it, the house would look different - but it wouldn't move.
The key distinction is function: one wall is structural, the other is organizational. Both can look identical from the outside, which is exactly why so many homeowners are caught off guard during renovation projects. If you're planning any wall work, it also helps to understand what's inside those walls - see our article on what drywall is and why it matters for useful background.
Common Signs a Wall May Be Load-Bearing
While only a professional can give you a definitive answer, there are some reliable patterns that suggest a wall is structural:
- It runs perpendicular to floor or ceiling joists. Joists span across a space and need support at certain intervals. A wall sitting beneath and across the joists is often helping to hold them up.
- It sits in the center of the home. Many house designs use a central wall or beam to support joists spanning from each side of the building. A wall running the length of the house near the middle is often load-bearing.
- It stacks directly above another wall or beam. Walk your basement or crawlspace. If a wall on the ground floor sits directly above a beam, and a wall on the second floor sits directly above that first-floor wall, you're likely looking at a continuous load path.
- It's an exterior wall. Almost all exterior walls are load-bearing because they carry the roof's weight around the building's perimeter.
Visual Clues Have Limits
Common signs like wall direction relative to joists or central placement are useful guides, but not guarantees. Older homes, additions, and non-standard construction can create unexpected load paths. Only a qualified structural engineer or licensed contractor with full access to your home's framing can give you a reliable determination.
These clues are useful starting points, but they are not substitutes for professional assessment. Home construction varies widely - older homes especially may have been modified over the years in ways that aren't obvious from a visual inspection.
Why Removing One Is Serious
The weight above a load-bearing wall doesn't disappear when the wall comes down - it has to go somewhere. Without a structural replacement in place, that load redistributes unevenly onto nearby walls, beams, and framing that weren't designed to handle it.
The results can range from gradual (sagging floors, sticking doors, hairline cracks along ceilings) to sudden and dangerous. The severity depends on how much load the wall was carrying, the condition of surrounding framing, and whether anything was done to temporarily support the structure during demolition.
~$3,000-$10,000+
Typical cost range to remove a load-bearing wall
Cost estimates from home improvement sources vary widely based on wall length, beam type, permit fees, and regional labor costs.
1 in 3
Homeowners who skip permits on structural work
Industry observers and contractors commonly note that unpermitted structural work is a frequent discovery during home resales, often requiring costly remediation.
Even when done correctly, wall removal is a significant project. It typically involves:
- A structural engineer's assessment to determine load and specify the replacement beam size
- Temporary shoring (props) to support the ceiling while the wall is removed
- Installation of a properly sized beam - often a built-up lumber beam or a steel LVL beam - carried by posts tied into the foundation
- Permit application and inspection by your local building department
- Finishing work: patching the floor, ceiling, and any electrical or plumbing that ran through the wall
The Right Approach Before Starting Any Wall Project
Always Verify Before You Demolish
If you're unsure whether a wall is load-bearing, hire a structural engineer for a consultation before picking up a sledgehammer. Many engineers offer single-visit assessments for a few hundred dollars - far less than the cost of repairing structural damage. When in doubt, treat every wall as load-bearing until proven otherwise.
Before touching a single wall, take these steps:
- Consult a structural engineer or licensed contractor first.
- They can review your home's blueprints (if available), inspect the framing, and tell you definitively what type of wall you're dealing with. This assessment is money well spent - it protects you from a costly or dangerous mistake.
- Check local permitting requirements.
- In most U.S. jurisdictions, removing a load-bearing wall requires a permit and a post-work inspection. Your local building department can tell you exactly what's needed for your area.
- Don't assume an older home follows standard patterns.
- Homes that have been renovated, added onto, or built with unconventional methods may have load paths that aren't where you'd expect them. Always verify.
Understanding the difference between a load-bearing and a partition wall is empowering knowledge for any homeowner. It helps you ask better questions, have more informed conversations with contractors, and make smarter renovation decisions - even if the actual structural work is always best left to qualified professionals.