
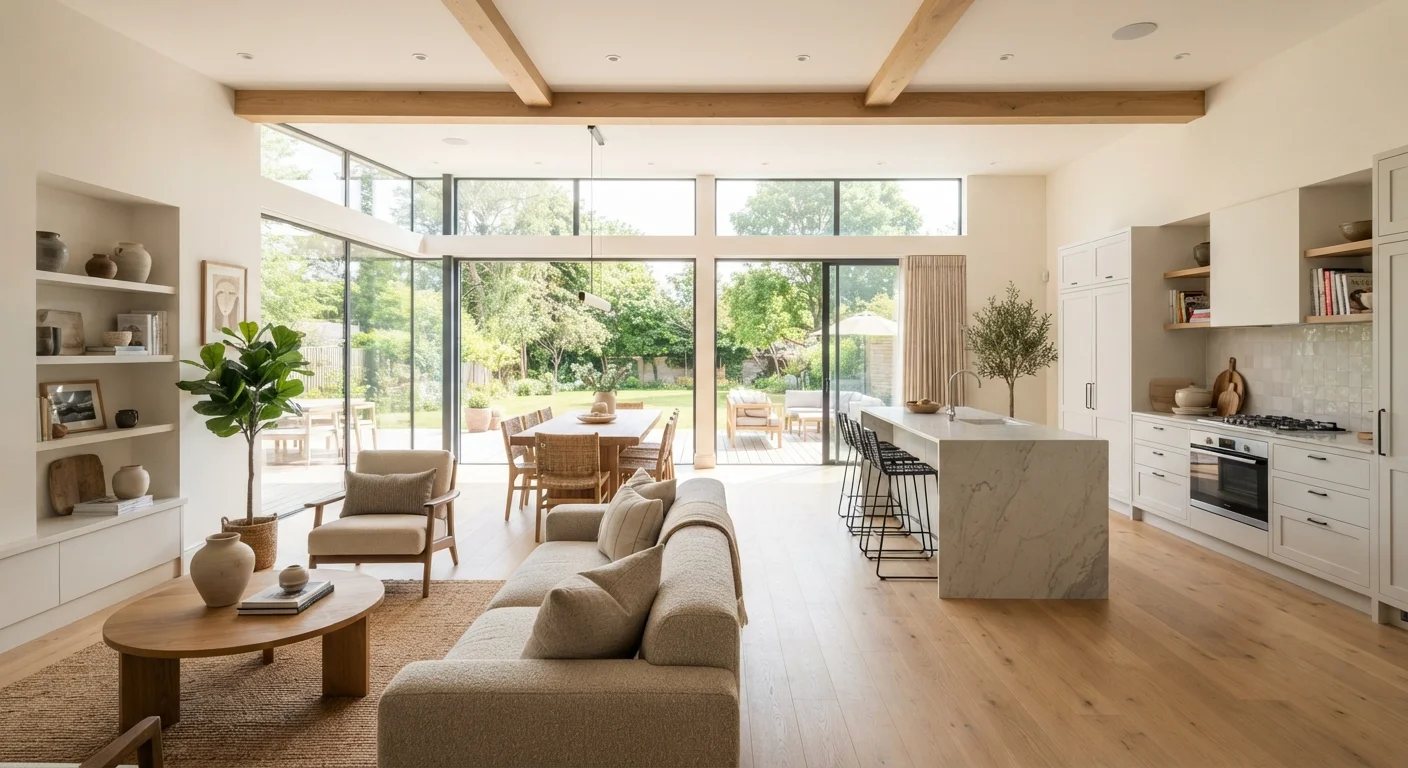
What Open-Plan Living Actually Means
Open-plan living refers to a layout where two or more traditionally separate rooms - most often the kitchen, dining area, and living room - are combined into a single connected space by removing interior partition walls. It became a dominant residential design trend from the 1990s onward and remains popular in new builds and renovation projects alike.
The appeal is intuitive: fewer walls means more light, easier movement, and a more social atmosphere. But the decision to reconfigure a home's internal layout isn't purely aesthetic. Before committing, it's worth doing a thorough readiness check - see our room-by-room renovation readiness guide to make sure your home and budget are genuinely prepared.
Importantly, not every interior wall can simply be knocked down. Load-bearing walls support the structure above them and require a structural engineer's assessment before any removal. This is non-negotiable and typically requires a permit in most US jurisdictions - check with your local building department before any work begins.
The Advantages Worth Knowing
When an open-plan layout works well, the benefits are tangible and daily.
Improved natural light throughout the space
Removing interior walls allows daylight to travel deeper into the home from windows on multiple sides, reducing the need for artificial lighting during the day.
Stronger sense of space in smaller homes
Combining rooms eliminates the visual interruption of walls, making modest square footage feel substantially more open and less cramped.
Better social flow during entertaining
Hosts can prepare food while staying part of the conversation, and guests move naturally between cooking, dining, and lounging areas without feeling separated.
Easier supervision of children
Parents working in the kitchen can maintain sightlines to young children playing in the living area, reducing the need to move between rooms constantly.
Greater flexibility in furniture arrangement
Without fixed walls dictating zones, occupants can reconfigure the space as their needs change - something that rigid room layouts simply don't allow.
Flooring choice plays a significant supporting role here. A continuous floor surface across the merged space reinforces the sense of cohesion. Our guide to tile, laminate, and hardwood flooring options can help you choose a material that works practically across kitchen, dining, and living zones in one run.
The Disadvantages to Weigh Honestly
Open-plan living asks for real compromises, and for some households these become significant sources of frustration.
Noise travels freely with no barriers
Television, music, kitchen appliance noise, and conversation all share the same acoustic space. There is no easy way to escape the ambient noise of household activity.
Cooking smells spread to living areas
Without a door to contain kitchen odors, strong smells from frying or spices permeate the entire open area and can linger in soft furnishings.
Clutter and mess are always visible
An unwashed pile of dishes or a cluttered counter is on permanent display to anyone in the living or dining area - there's no door to close when guests arrive unexpectedly.
Less privacy and harder to concentrate
Remote workers, students, and introverts who need quiet focus often find open-plan homes difficult - there are fewer spaces to retreat to when the household is active.
Higher heating and cooling costs
Larger combined volumes are harder to heat or cool efficiently, and warm or cool air that would have stayed in a smaller room now distributes across the whole space.
Structural constraints can limit options
Load-bearing walls cannot simply be removed - they may require steel beams, columns, or significant structural work that adds considerably to project cost and complexity.
Permits and Structural Assessments Are Not Optional
In most US states, removing an interior wall - especially a load-bearing one - requires a building permit and a structural engineer's sign-off. Skipping this step is both unsafe and potentially a legal liability when you sell the home. Always verify what your local building department requires before any demolition work begins. Unpermitted structural changes can complicate home sales and homeowner's insurance claims.
These drawbacks don't make open-plan living a bad choice - but they do make it the wrong choice for some households and some properties. Be honest about how your household actually functions day-to-day before committing.
Is It Right for Your Home and Lifestyle?
The households that thrive in open-plan spaces tend to share a few characteristics: they cook and socialize simultaneously, they have children they want to supervise from the kitchen, or they live in compact homes where every square foot of perceived space matters.
~60%
New US single-family homes built open-plan
According to data from the National Association of Home Builders, the majority of newly built single-family homes in the US incorporate open or semi-open kitchen-to-living layouts.
15-20%
Potential increase in perceived room size
Interior designers broadly note that removing a wall between kitchen and living areas can make combined space feel noticeably larger, though actual gains depend on the specific layout.
By contrast, households with different schedules, remote workers who need quiet, or families with teenagers who want separation tend to find the downsides accumulate quickly. If multiple people in your home have conflicting routines - early risers versus night owls, for instance - the noise and light bleed between zones can erode daily quality of life.
It's also worth noting that open-plan layouts can be harder to heat and cool efficiently. A single large space may require zoned HVAC or supplemental heating to stay comfortable, which can increase energy costs compared to insulated individual rooms.
Think about how you actually use your home right now, not how you imagine you might use it after renovation. That honest self-assessment is usually the most reliable guide.